Skip to content
Ashland Ridge

Considered spaces. Natural materials.

Thoughtful spaces.
Built around everyday life.

Explore a quieter approach to remodeling. Warm materials, useful details, and room for the way you live.

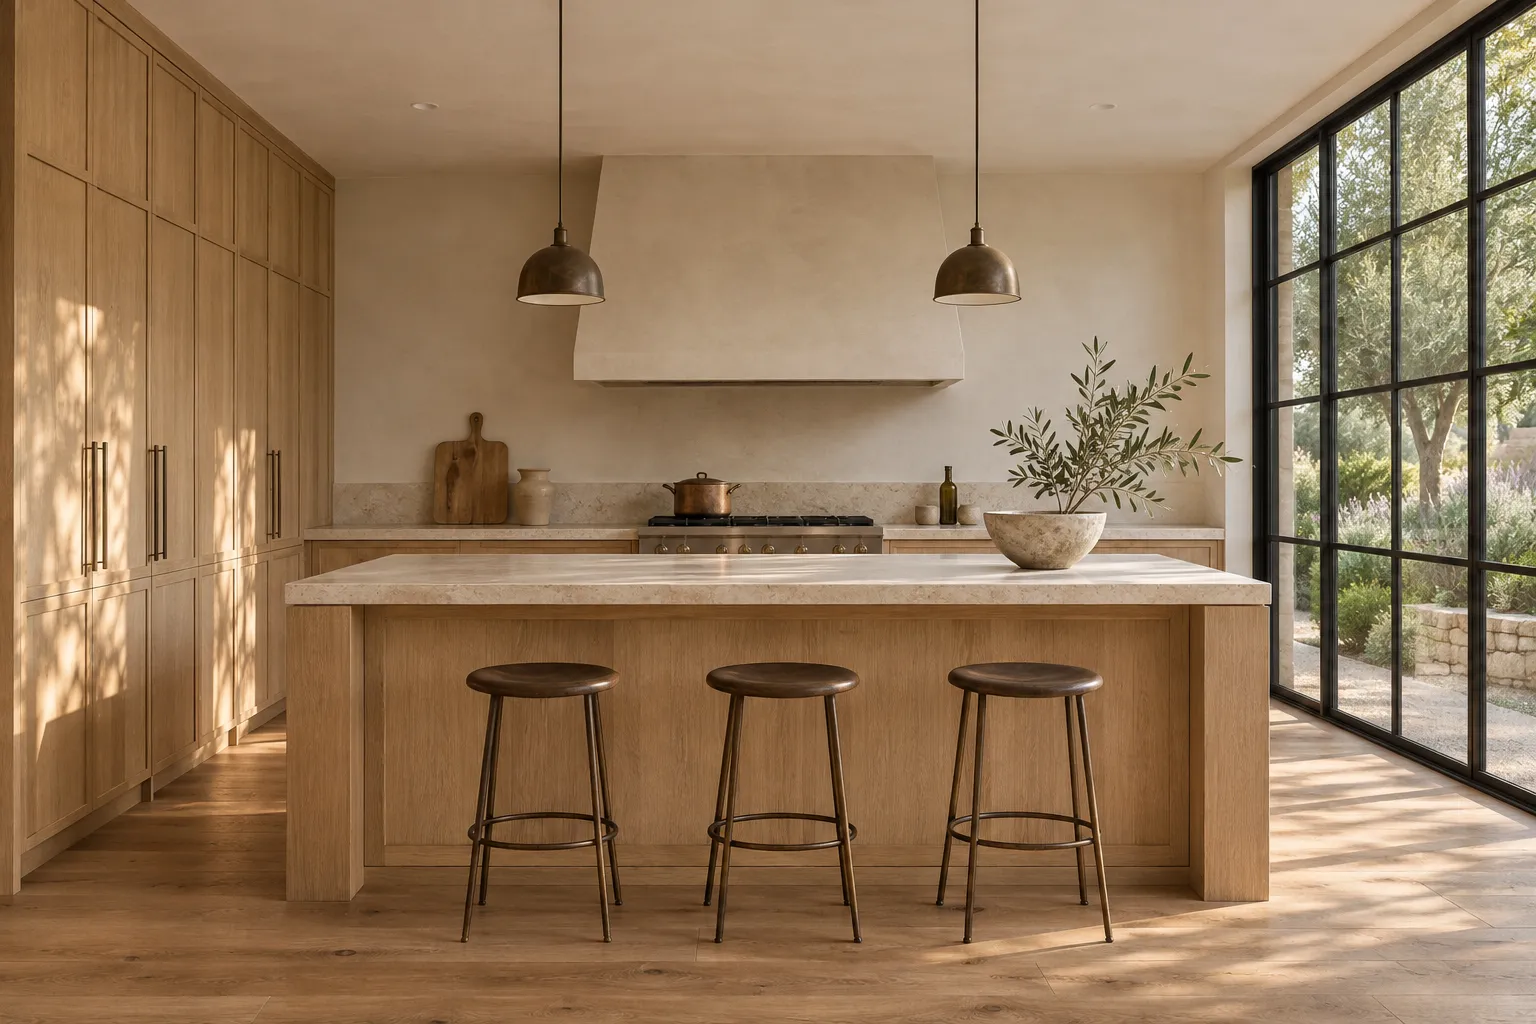
The quiet kitchen — wide view

Rooms with purpose

Good design makes room for living.

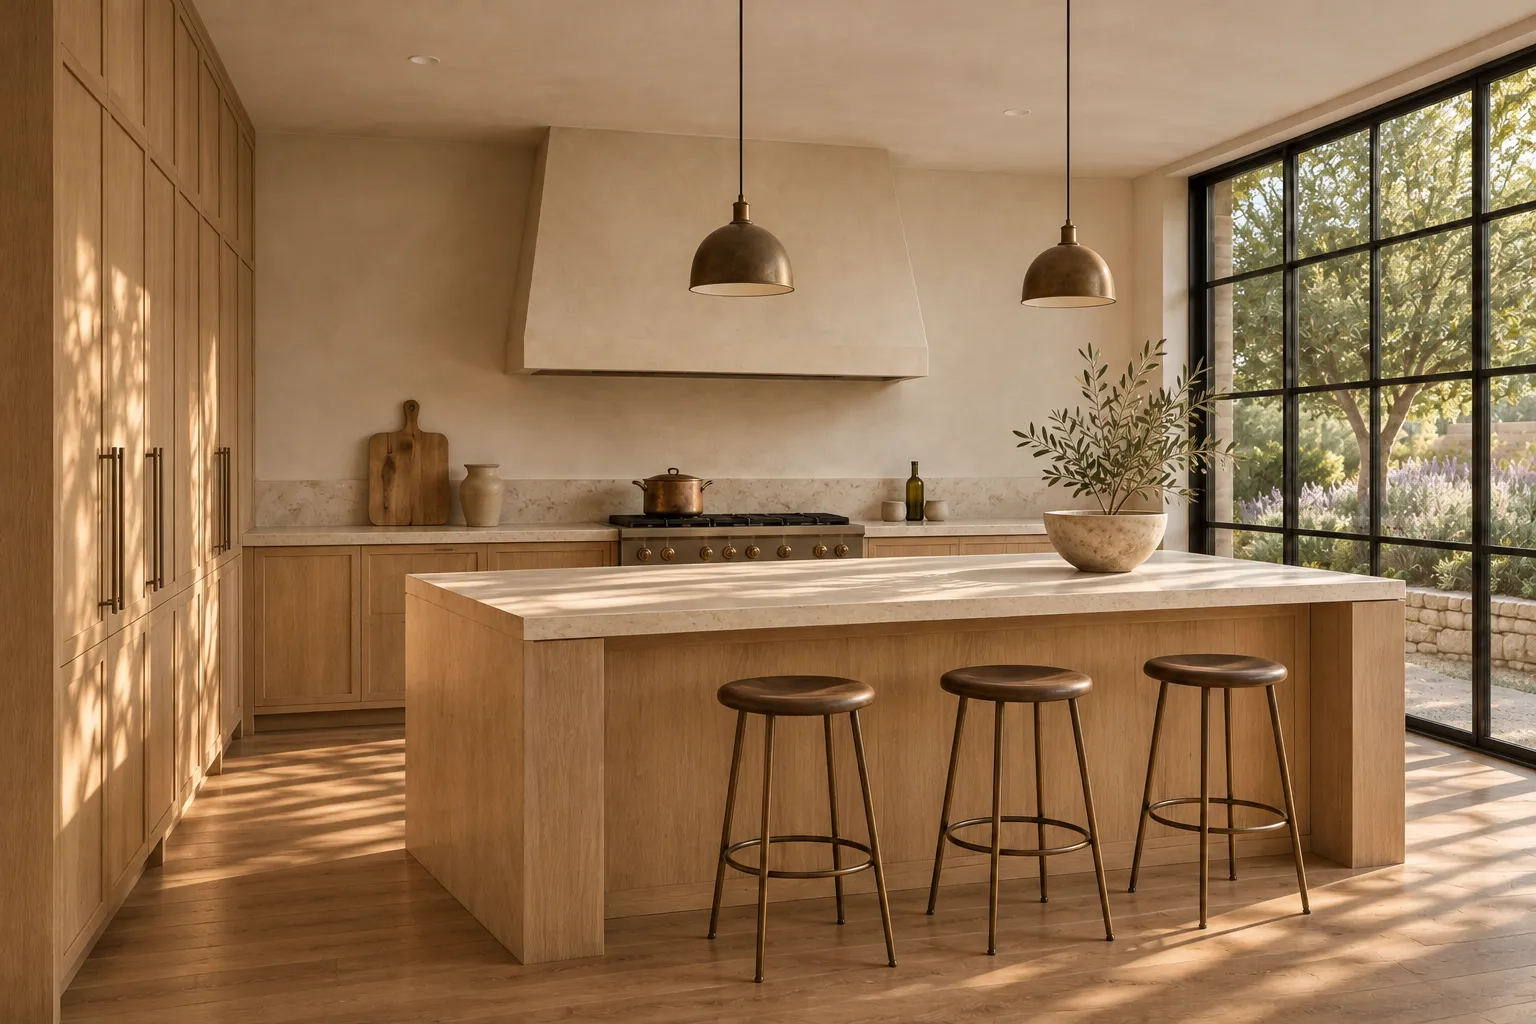
The quiet kitchen — alternate view

Featured project / 01

A quieter kind of kitchen.

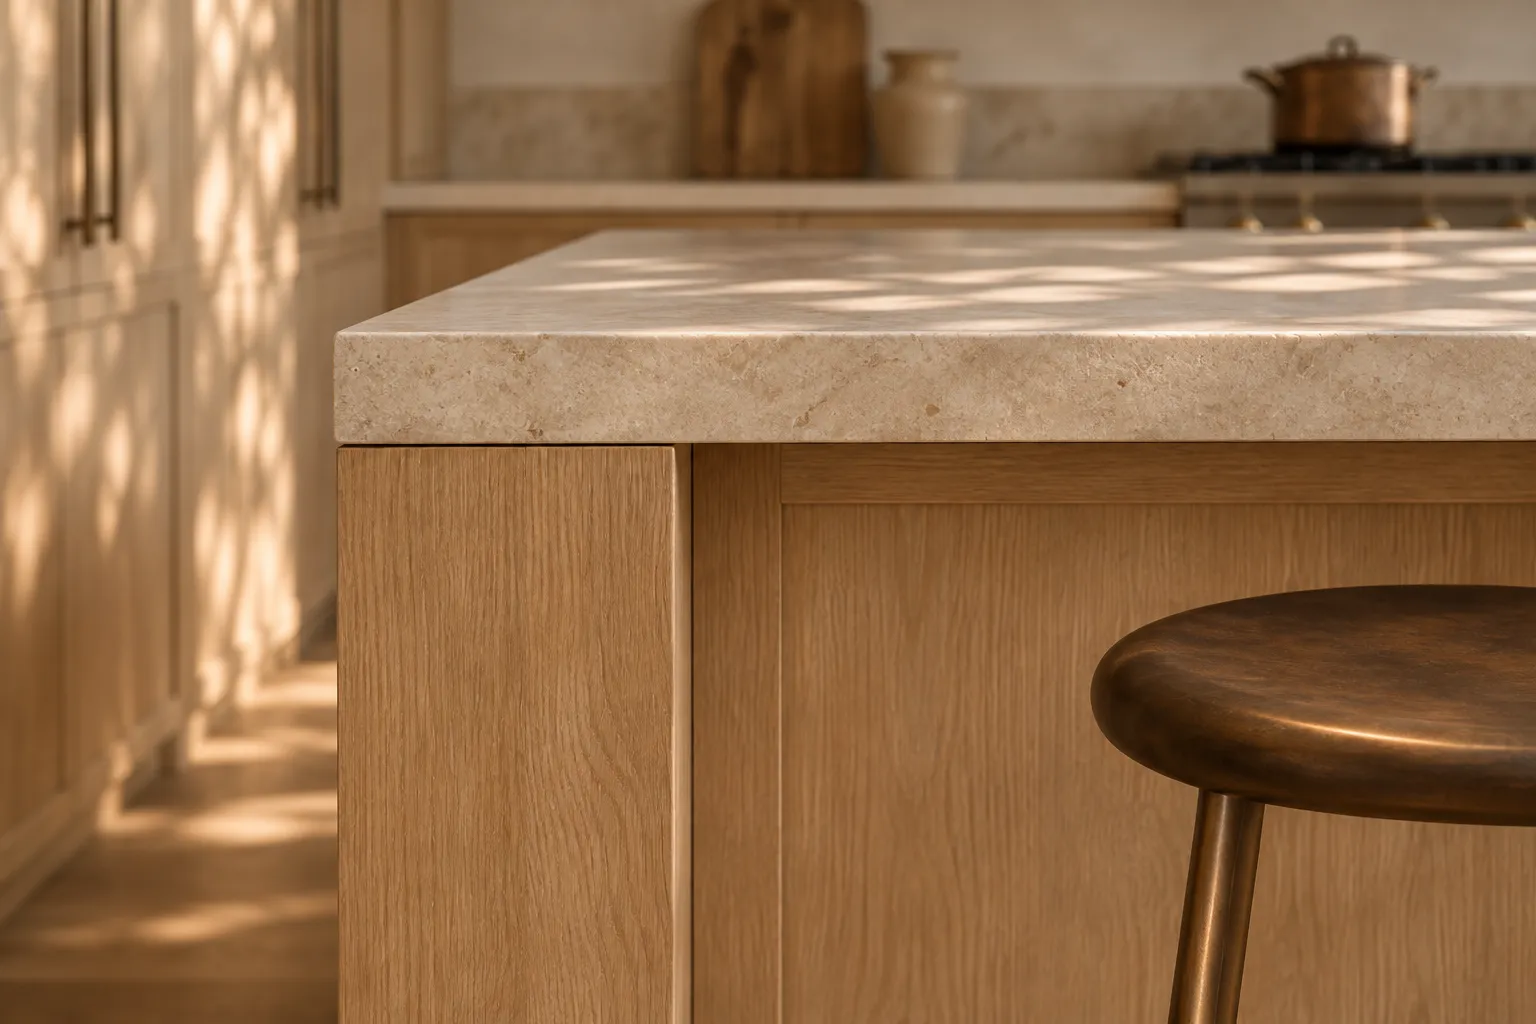
A natural gathering place, grounded in pale oak and limestone. Discover the choices behind a room designed for cooking, conversation, and the everyday in between.

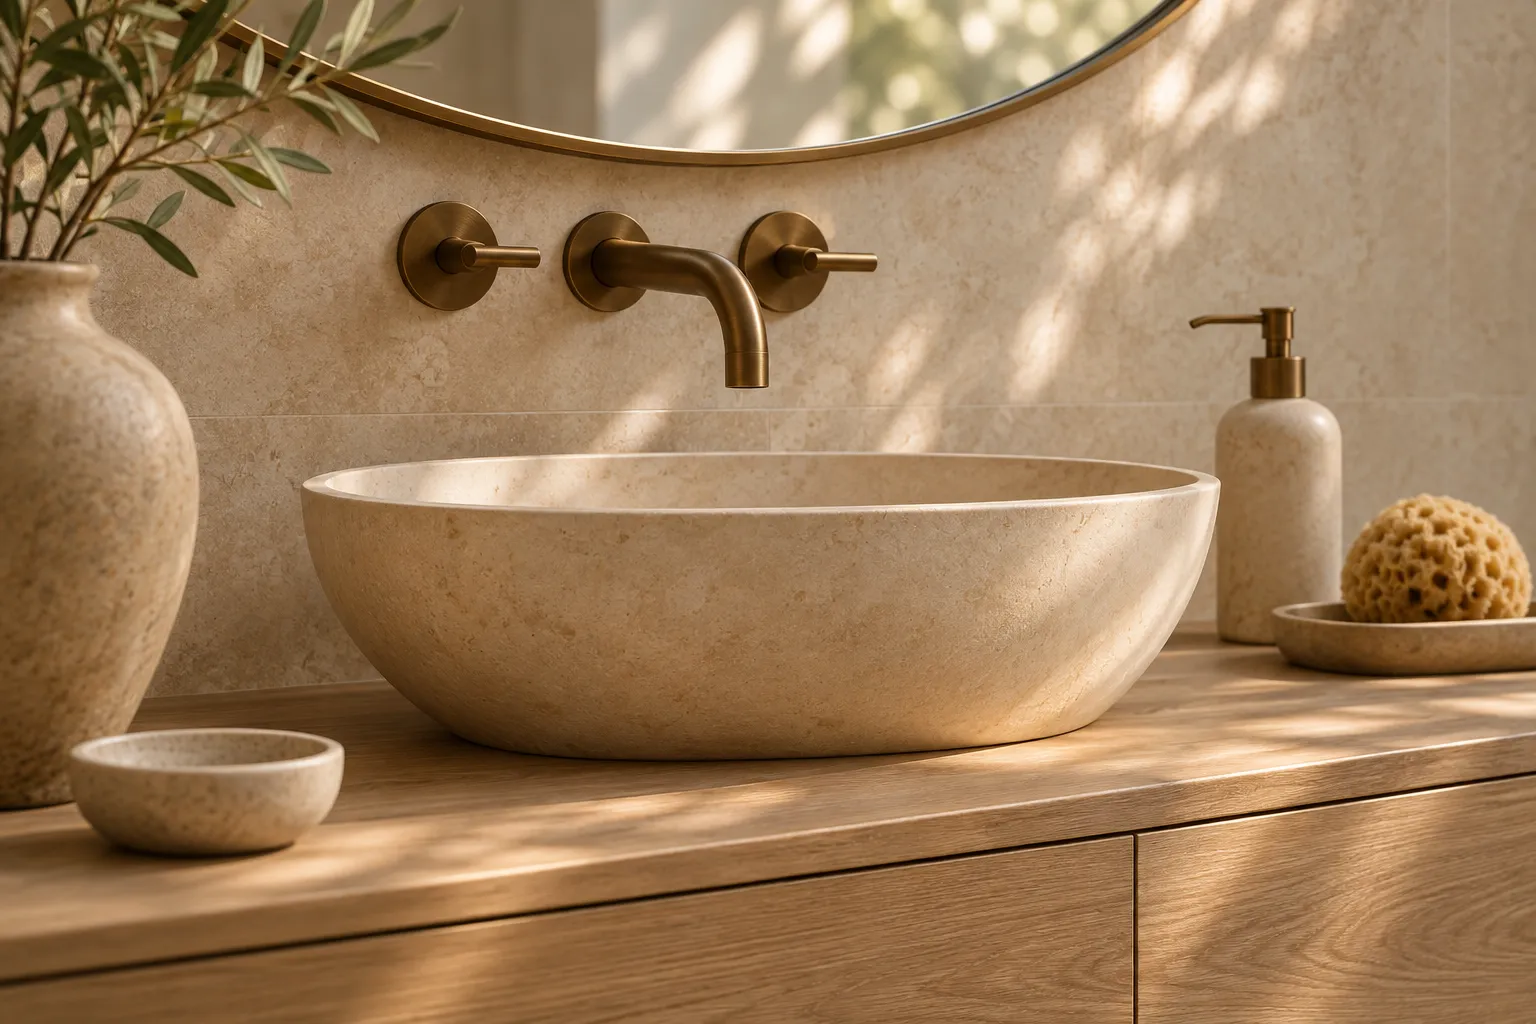
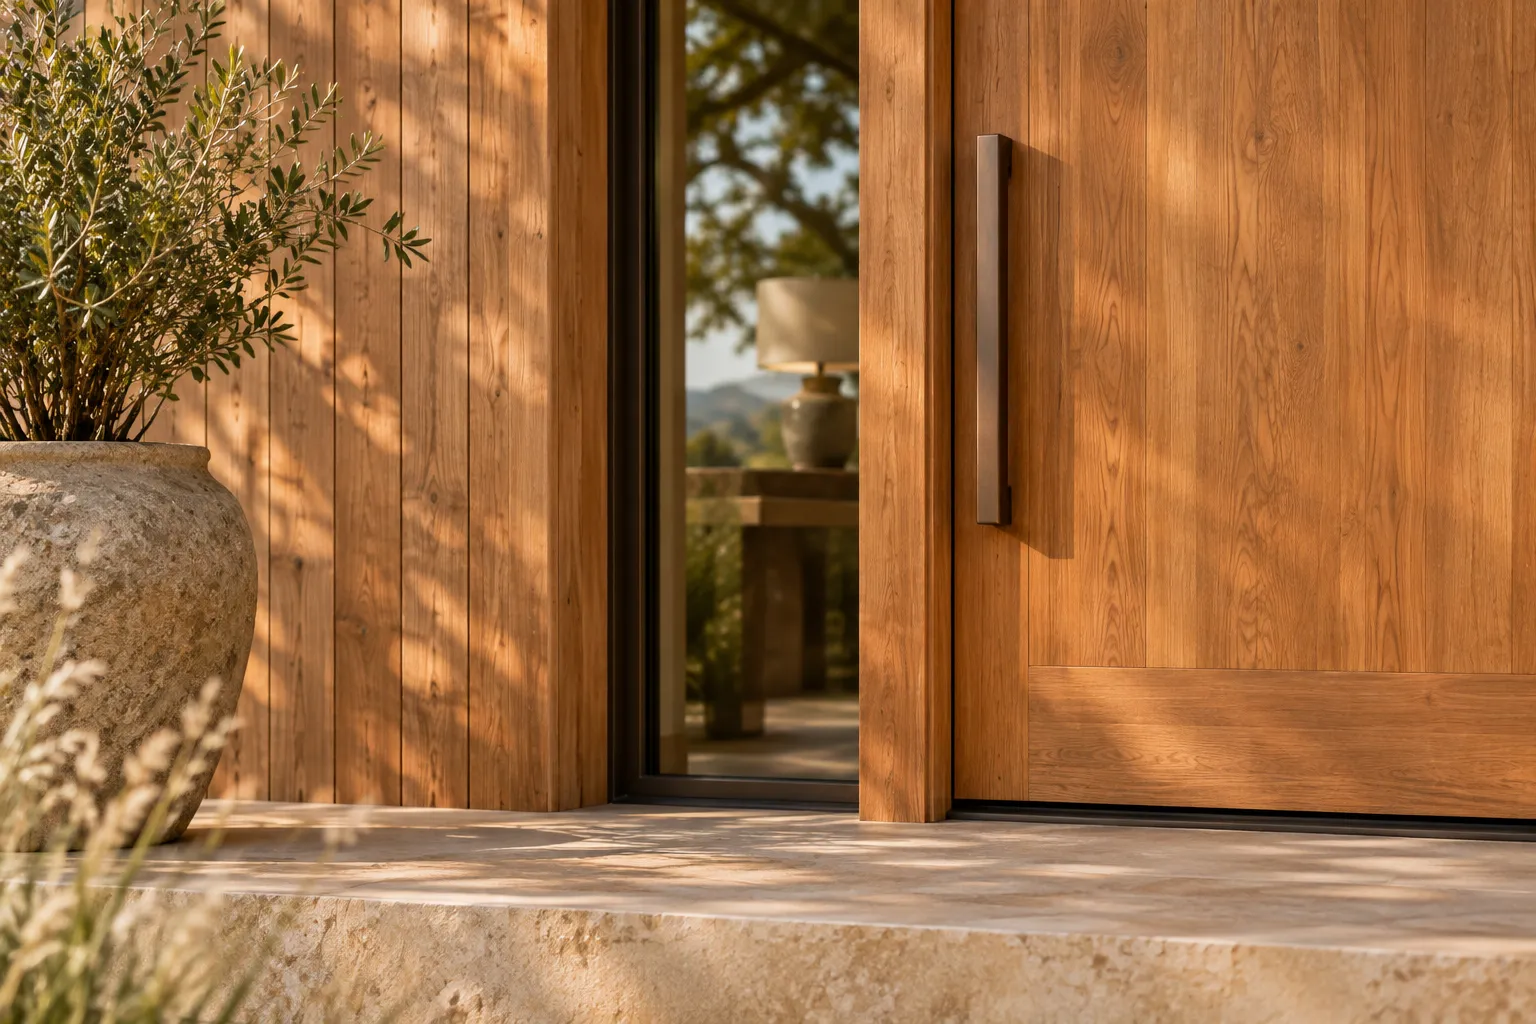
Pale oak · Honed limestone · Aged bronze

Architectural case study

Featured residential work

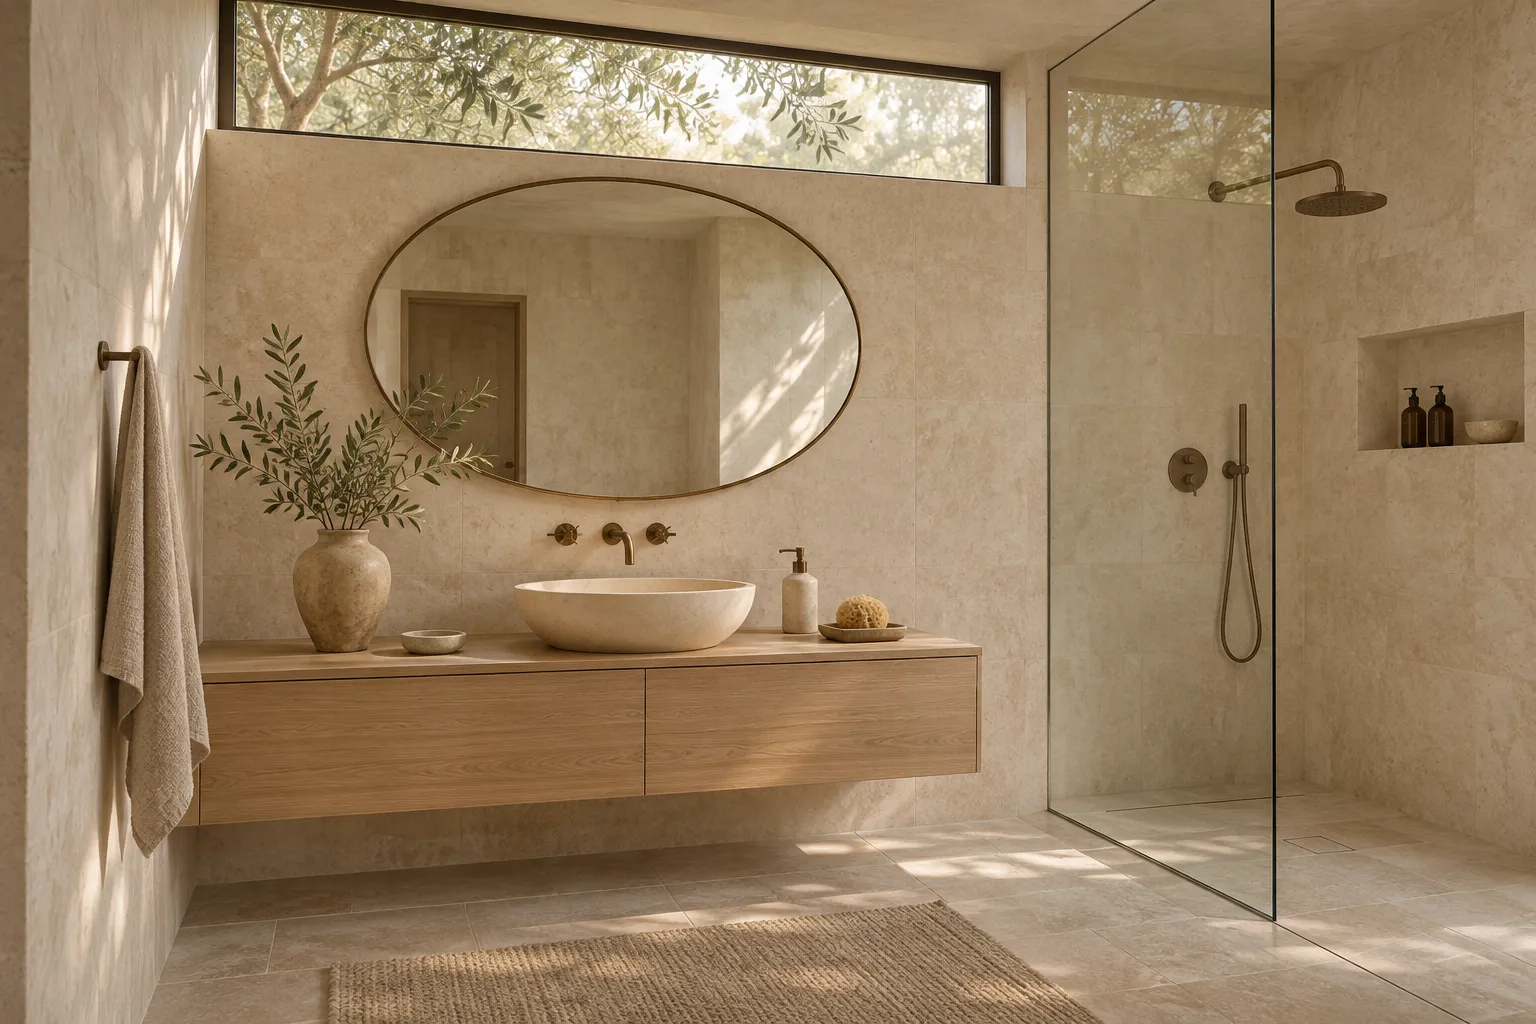
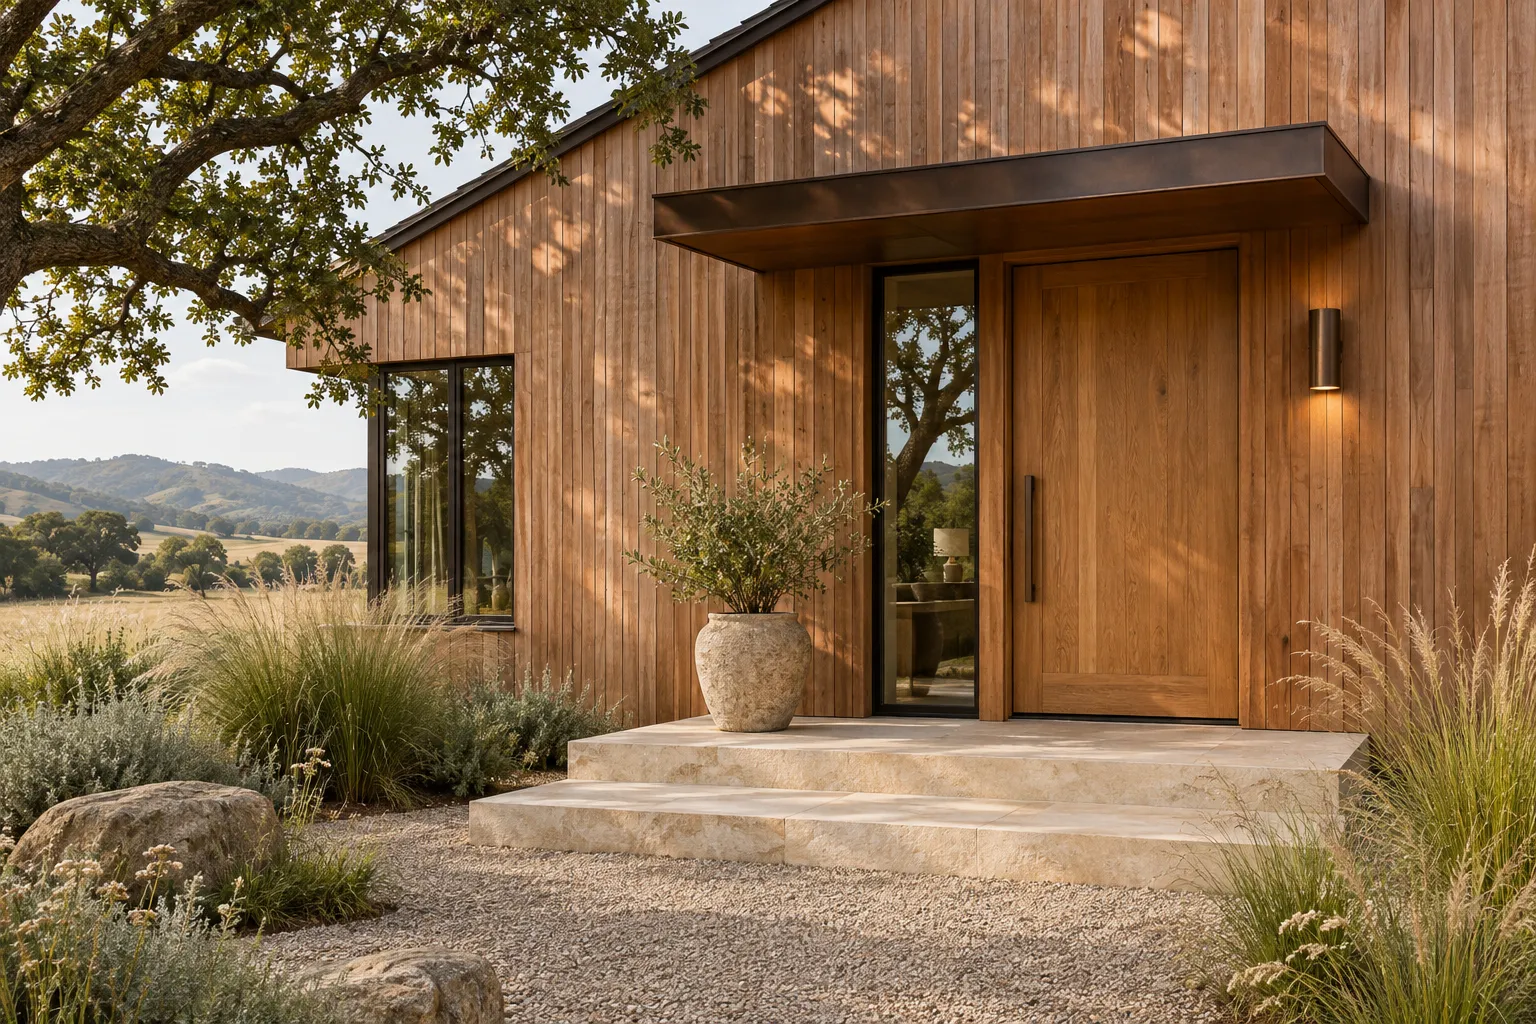
Three spaces. A shared sense of calm.

Our design-build process

Considered from the first sketch.

Discover

Start with daily routines, what works, and what could feel better.

Design

Explore layouts, light, and materials that support those needs.

Plan

Clarify scope, sequencing, and practical details before work begins.

Refine

Review the small decisions that make the whole space feel resolved.

Interactive Scope & Investment Calculator

Plan your renovation with clear scope and pricing.

Select your room scope and material tier below to preview budget ranges, specification notes, and schedule, or submit a consultation request directly.

$68,000 - $115,000 Timeline: 8-10 weeks · Includes architectural drawings & permitting

Specification summary: Quarter-sawn white oak cabinetry, honed limestone island, integrated panel appliances.

Instant scope validation and timeline preview.